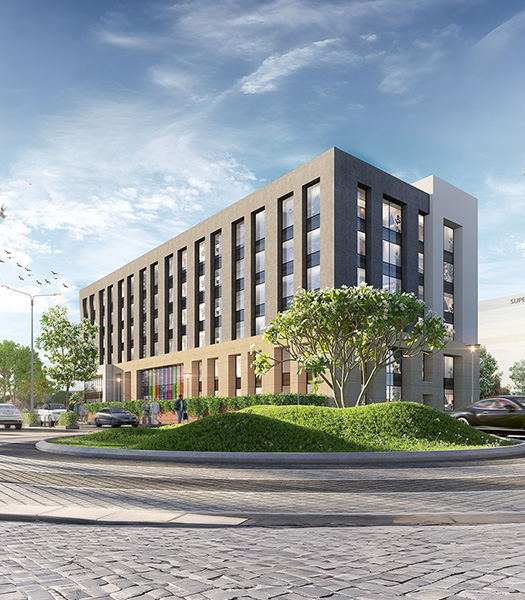
Designing the future ofHealthcare

Healthcare is changing. Medical technology is advancing, models of care are evolving, and hospitals are becoming more complex with every passing year. The buildings that support them have to keep pace.

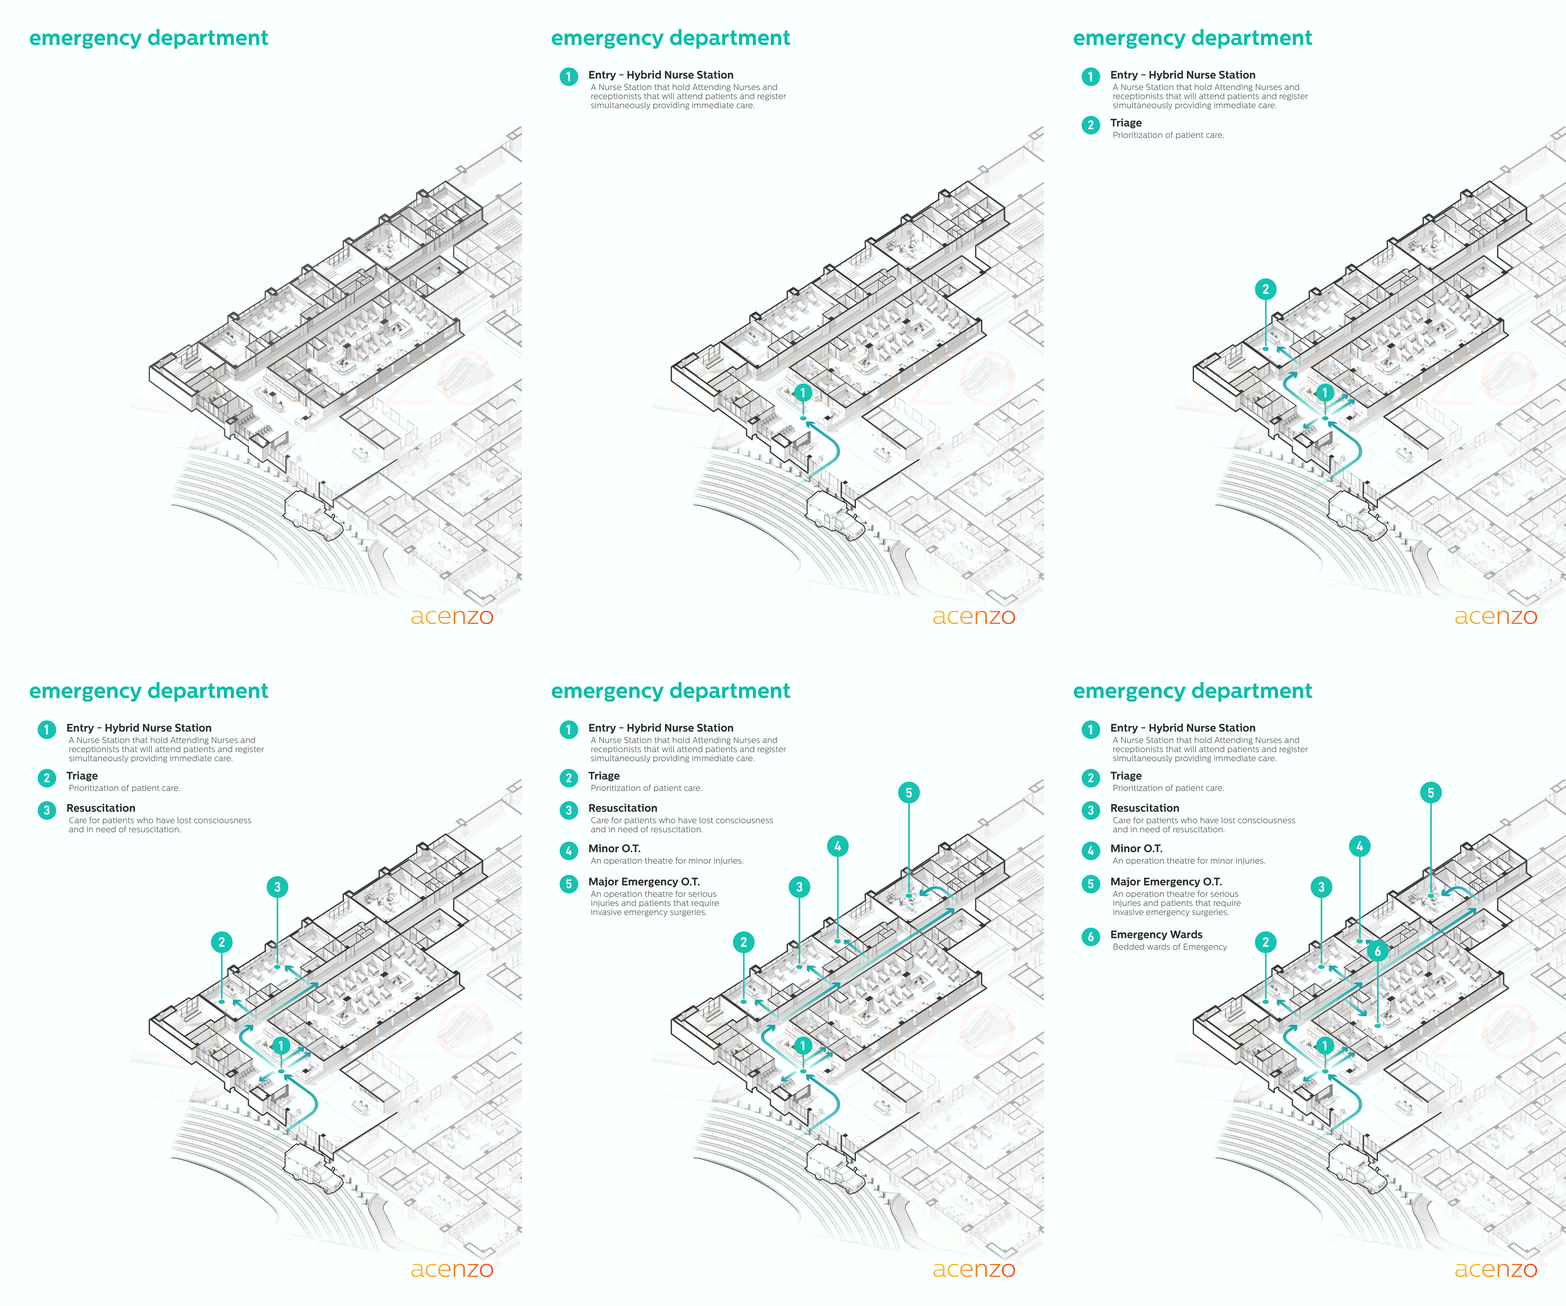
We design healthcare environments around how they need to work: how patients arrive and move, how clinicians work, how departments connect, how services operate, and how the building can adapt as needs change. We bring planning, architecture and technology together early, so decisions are tested before they become expensive to change.

The result is healthcare architecture that is efficient, adaptable and clear—built around people, and ready for what comes next.

Know More

Discover the Art of Architecture with us
MM College of Medical Sciences & Research – Super Speciality Hospital

Typology

Educational, Healthcare

Site Area: 34 acres
Building Gross Area: 1075000 SFT

Ambala, Haryana, India

2023 / Completed

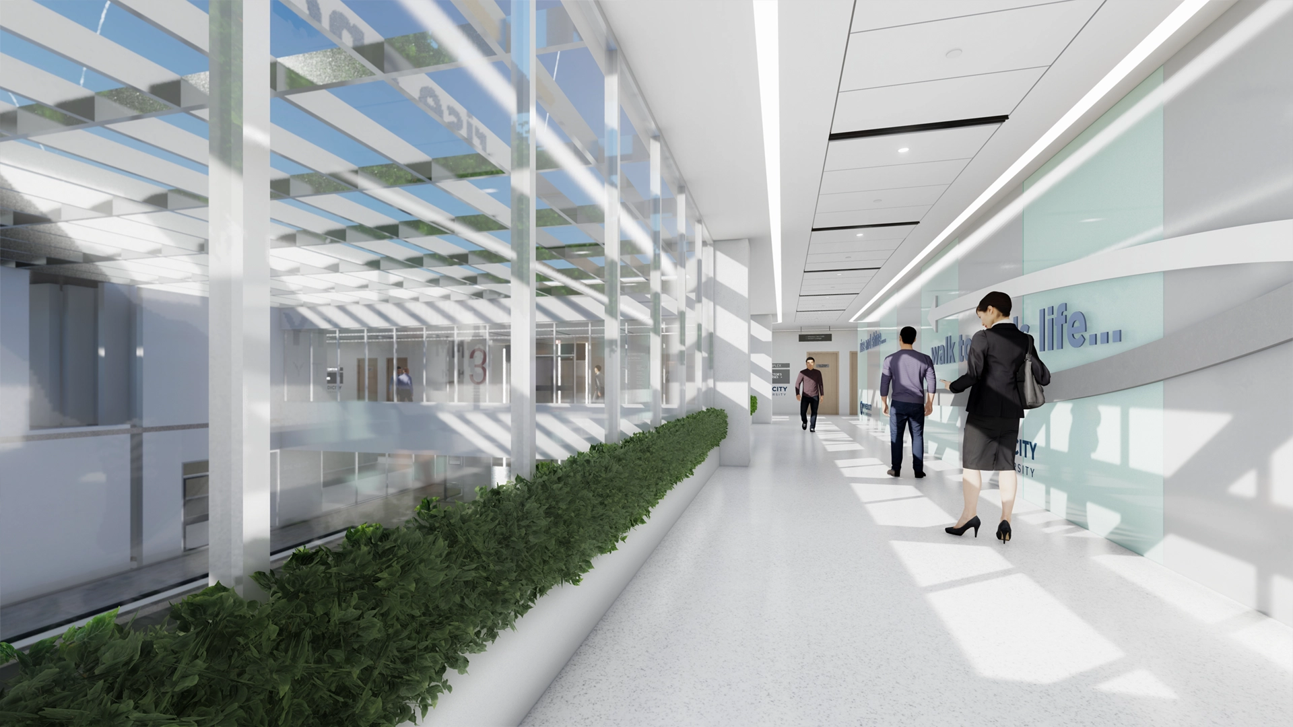
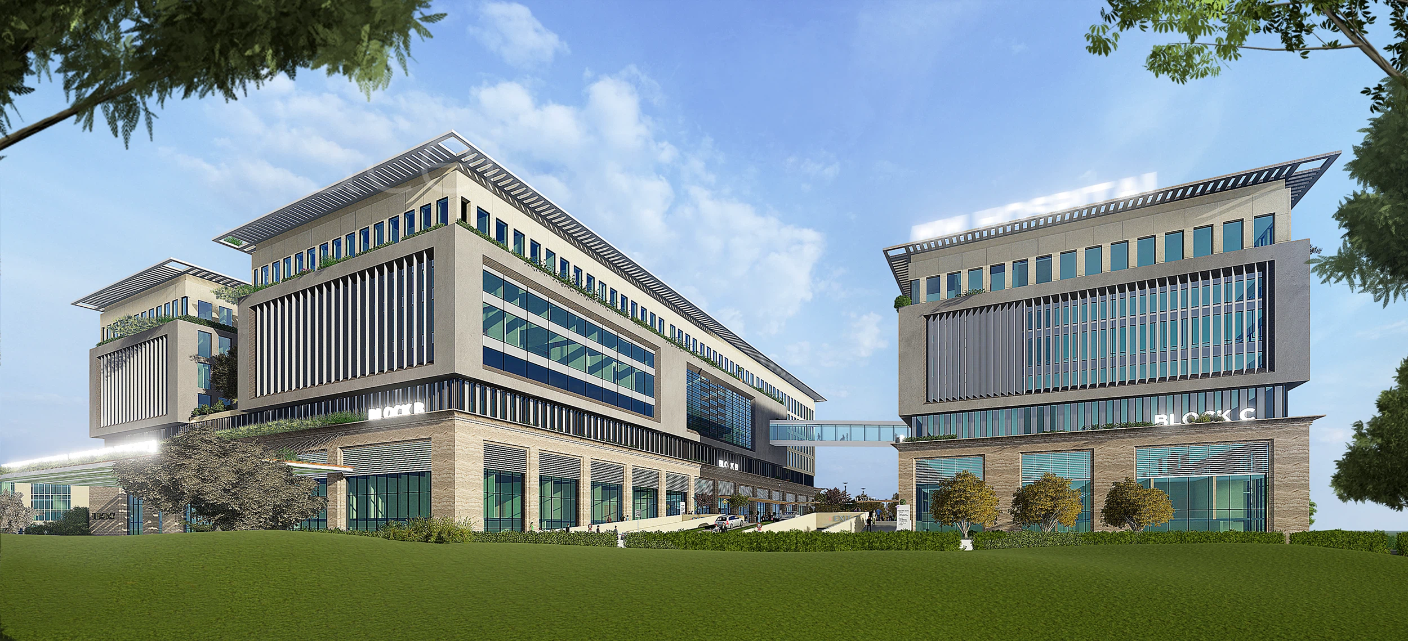
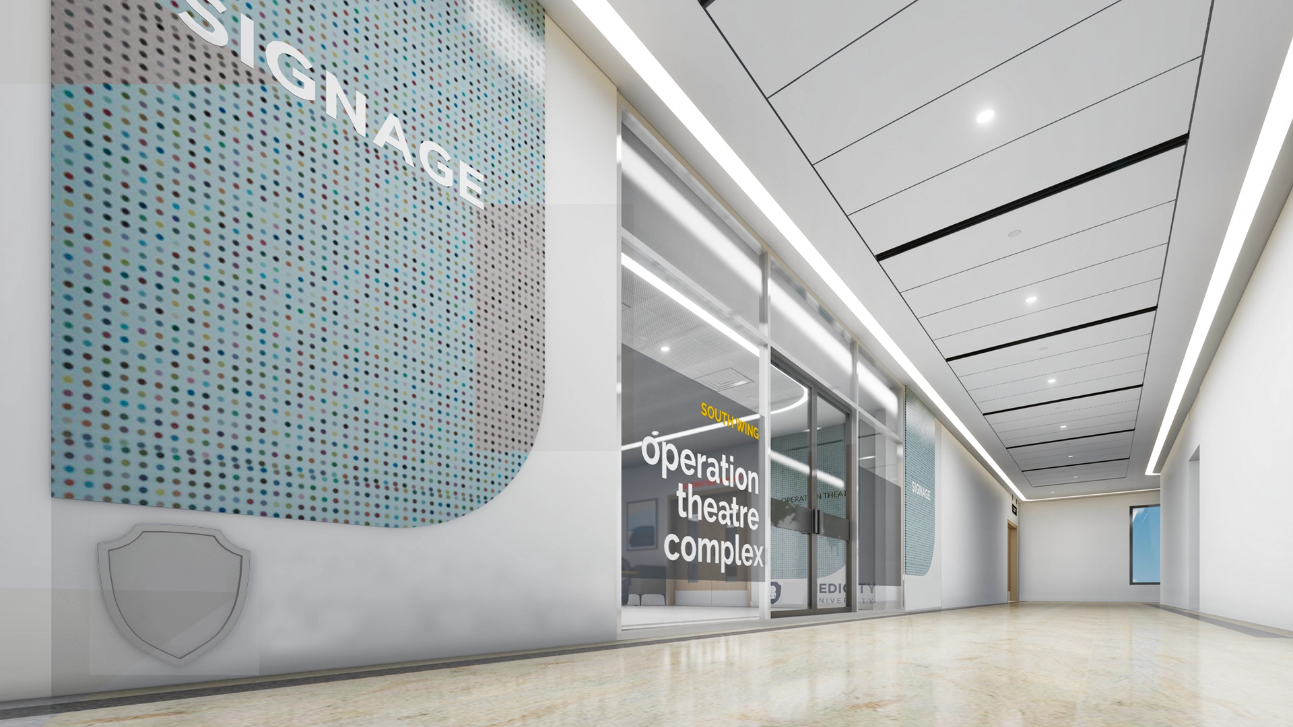
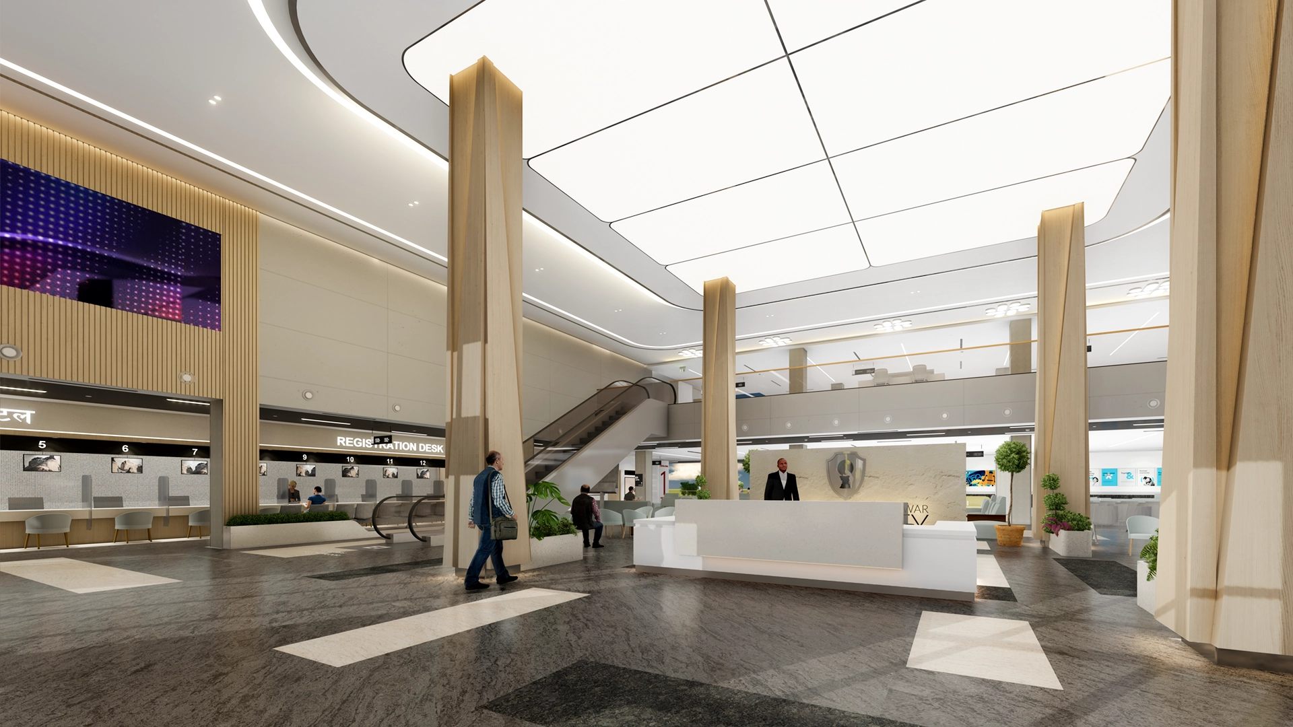
15,00,000 SFT grossing built area healthcare architecture with a visionary 1500-bed facility. Designed for efficiency, this high-end marvel seamlessly integrates cutting-edge technology to elevate patient care. Our patient-oriented approach ensures comfort and well-being while prioritizing wayfinding and accessibility.

At the heart of our masterplan lies a commitment to innovation and excellence. Our architects have crafted a healthcare environment that not only caters to the complex needs of a large patient population but also fosters a healing atmosphere. With state-of-the-art equipment and smart systems, we’ve redefined medical care, ensuring precision and reliability.

Aabha International Institute of Medical Sciences

Typology

Healthcare

Site Area: 3.54 acres
Building Gross Area: 392800 SFT

Hisar, Haryana, India

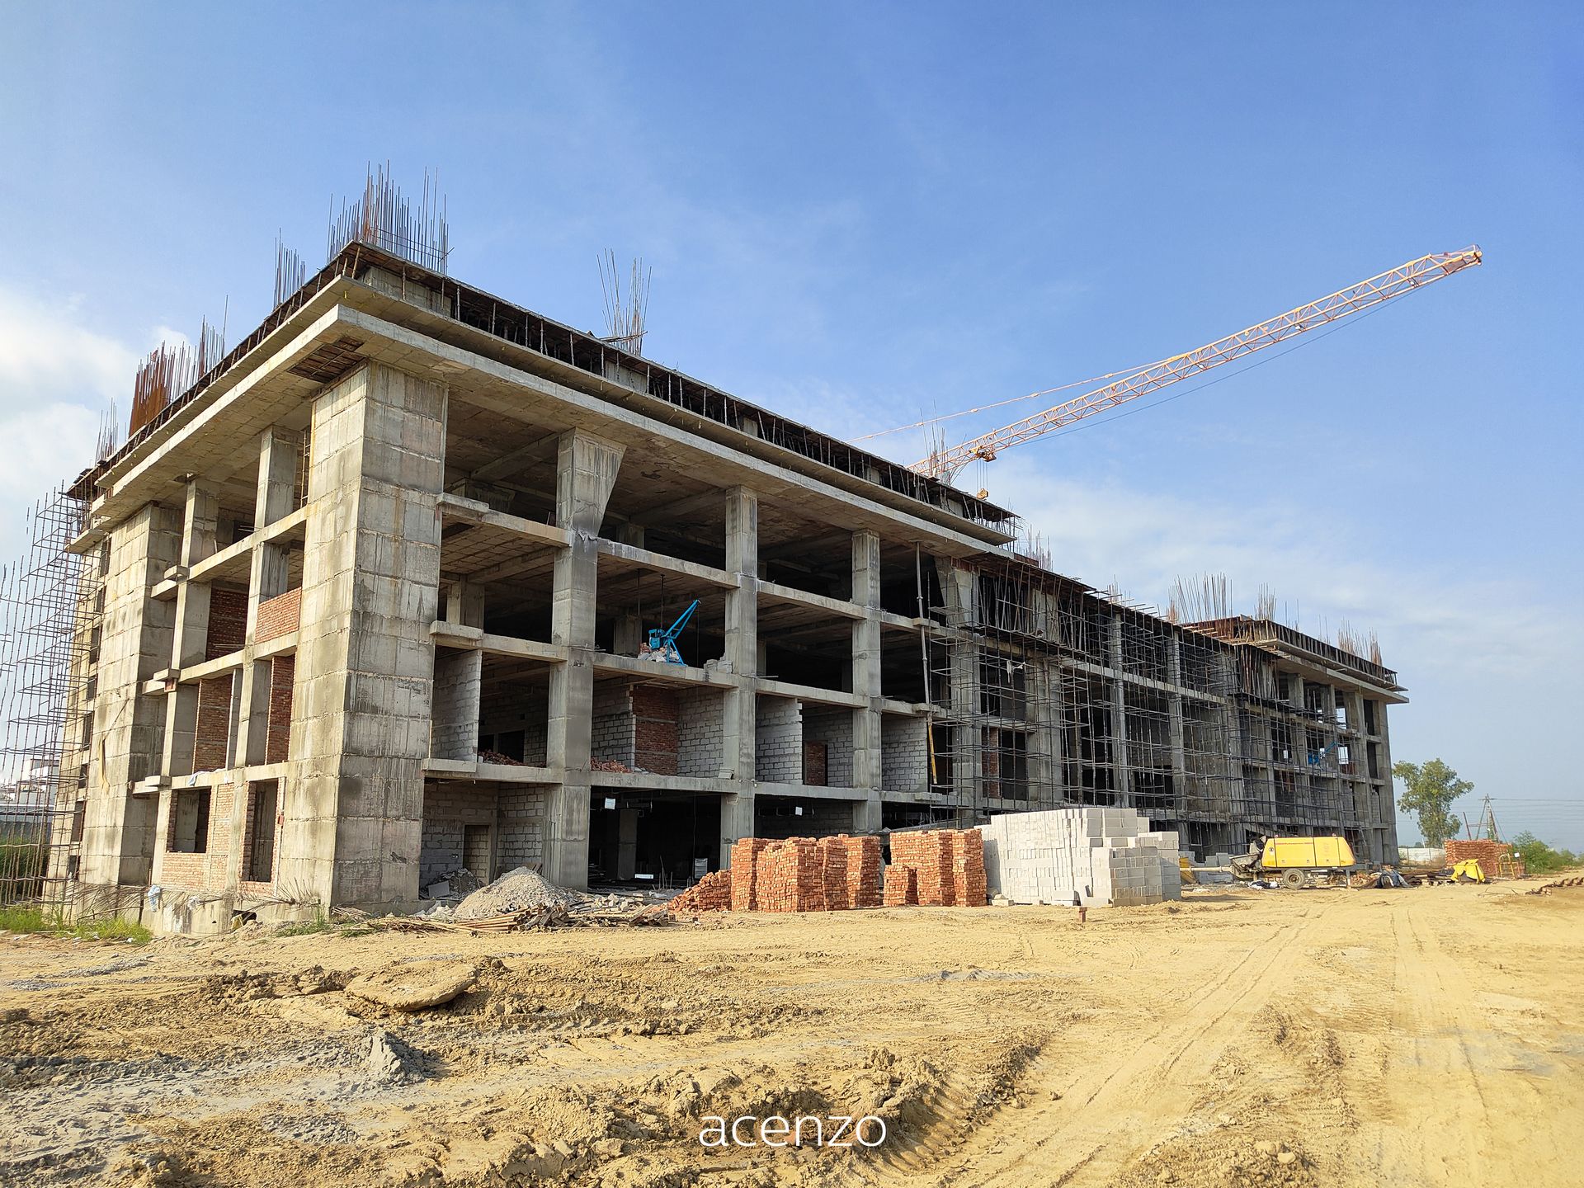
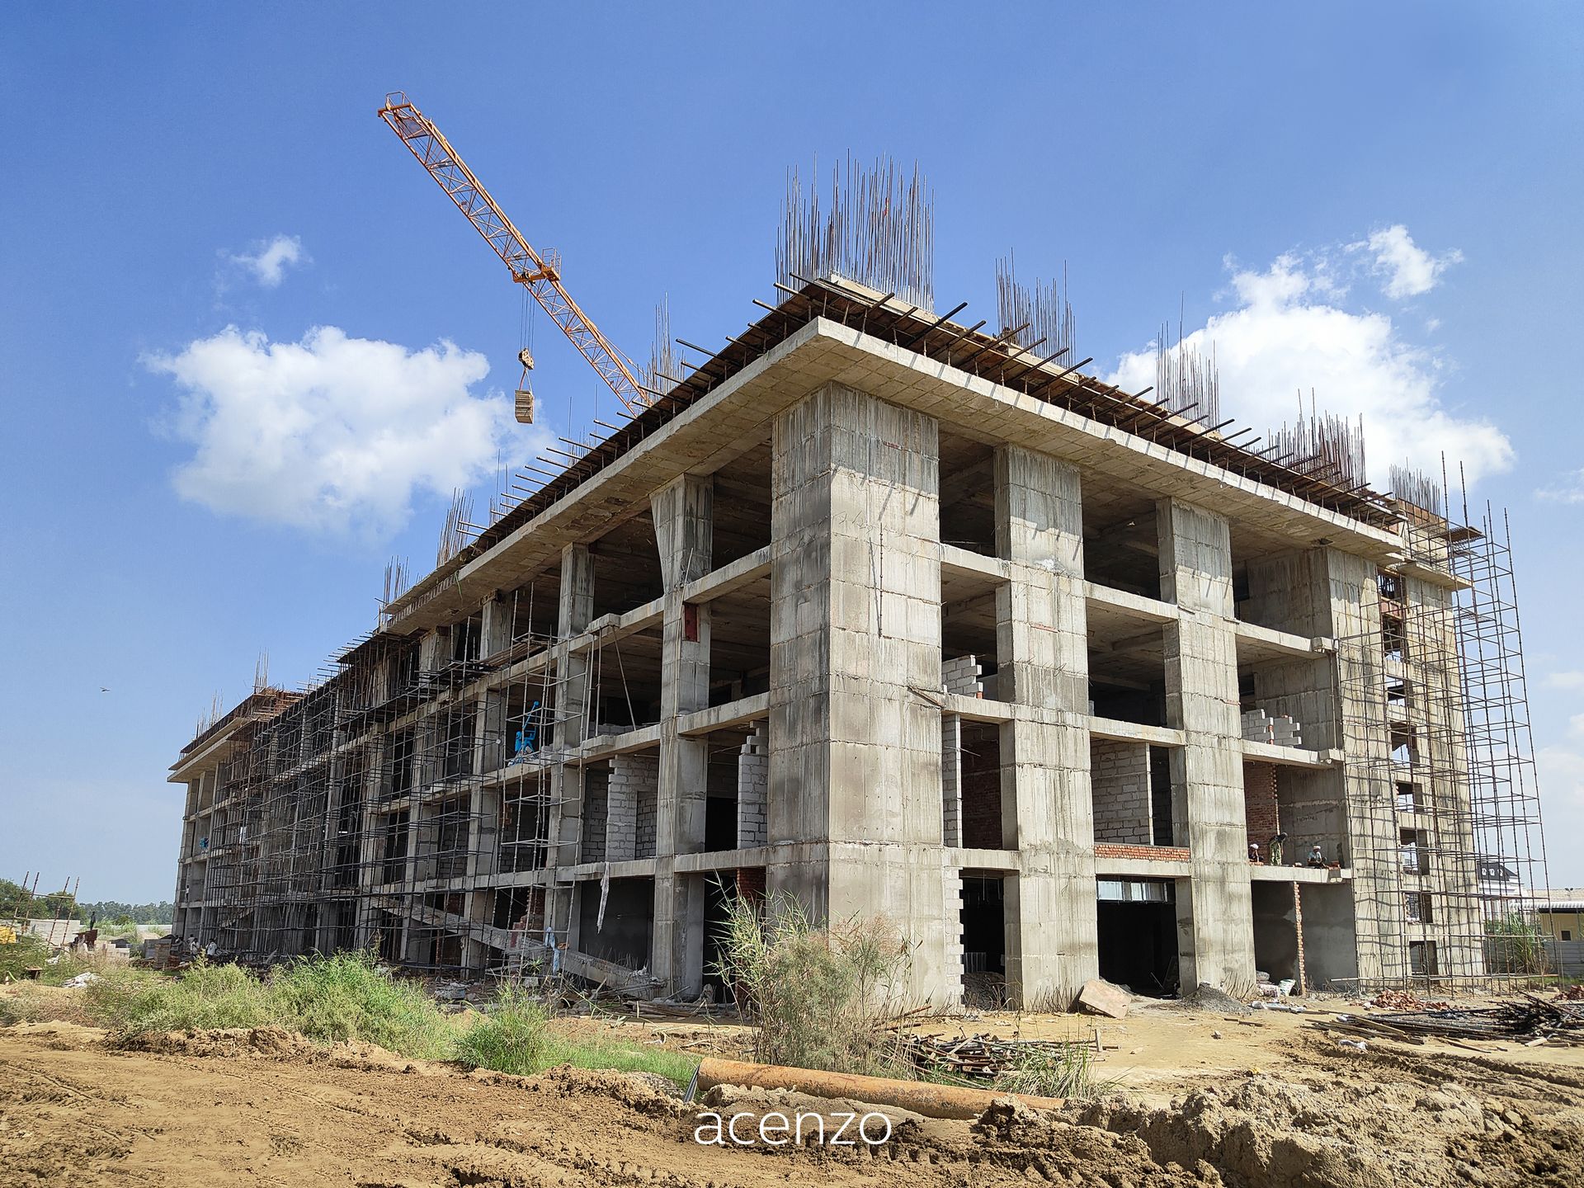
2026 / Under Construction

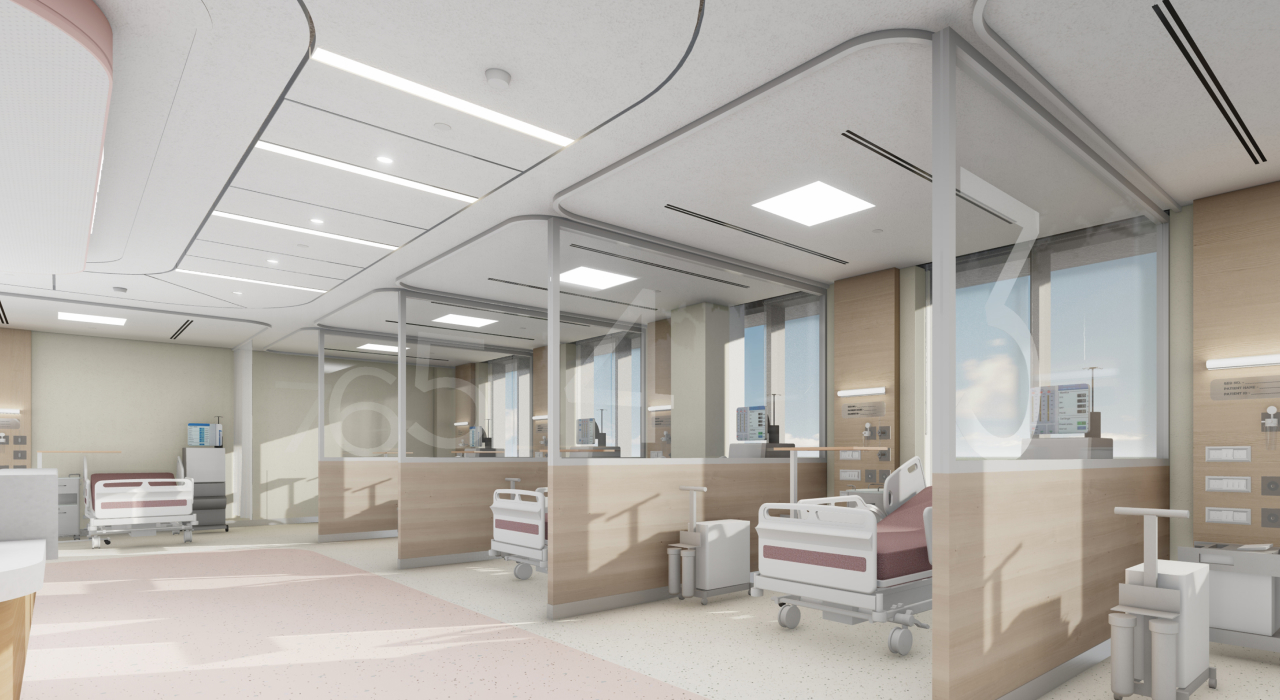
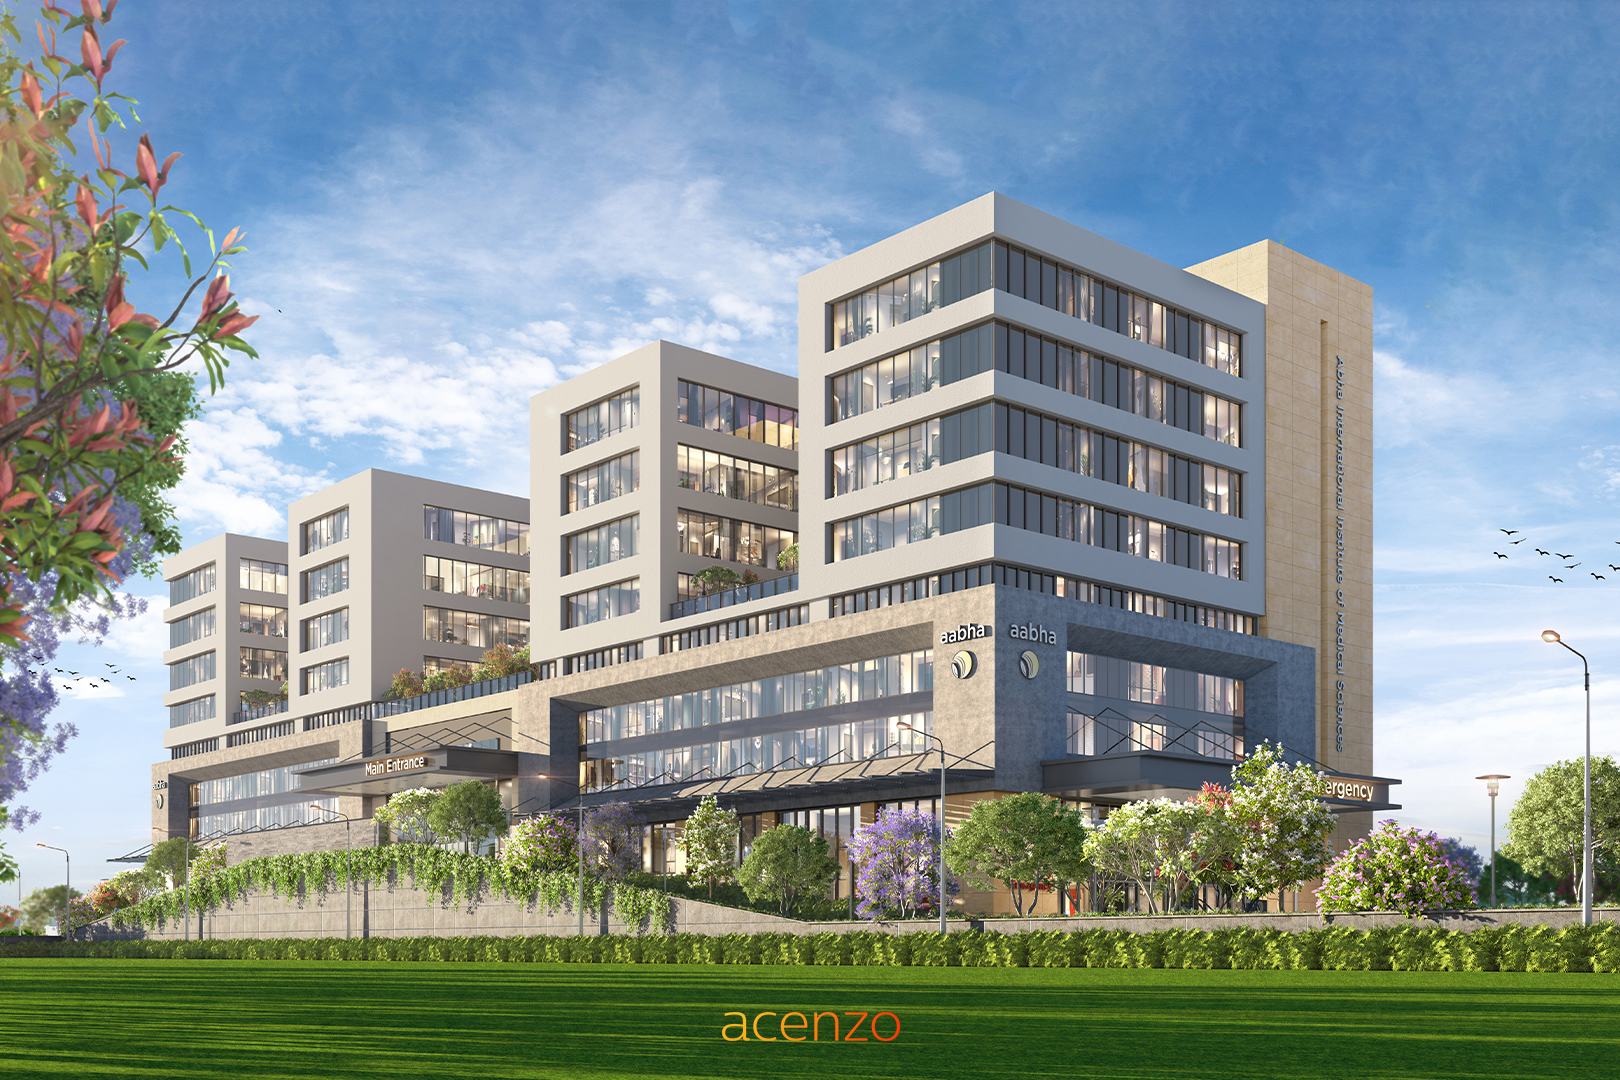
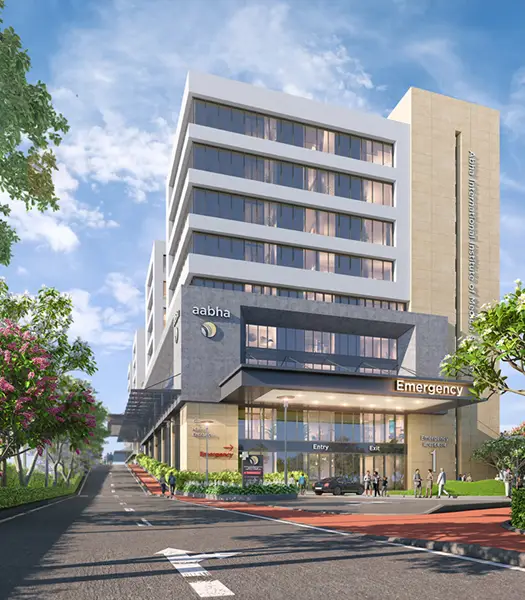
Aabha Hospital is a 500-bed quaternary care centre designed as a fully connected healthcare ecosystem. Nearly four lakh square feet of space brings major superspecialities together within a clear, intuitive framework. A stacked clinical core anchors the building, enabling short patient paths, direct staff movement and seamless service flows.

The architecture stays calm and simple, allowing coordinated planning and natural light to shape the experience. Every element form, adjacency and circulation works toward one goal: a hospital where clarity, continuity and care define both the environment and the way people move through it.

Norvic International Hospital

Typology

Healthcare

Site Area: 1.25 acres
Gross Building Area: 200000 SFT

Kathmandu, Nepal

2026 / Ongoing

Confidential International Hospital, nestled in Kathmandu, Nepal, stands as a pinnacle of healthcare excellence with 200,000 square feet across 1.25 acres. Meticulously designed, it features dedicated areas for Emergency Rooms, Outpatient Departments, Inpatient Departments, Intensive Care Units, and Operation Theatres, prioritizing seamless movement within the facility.


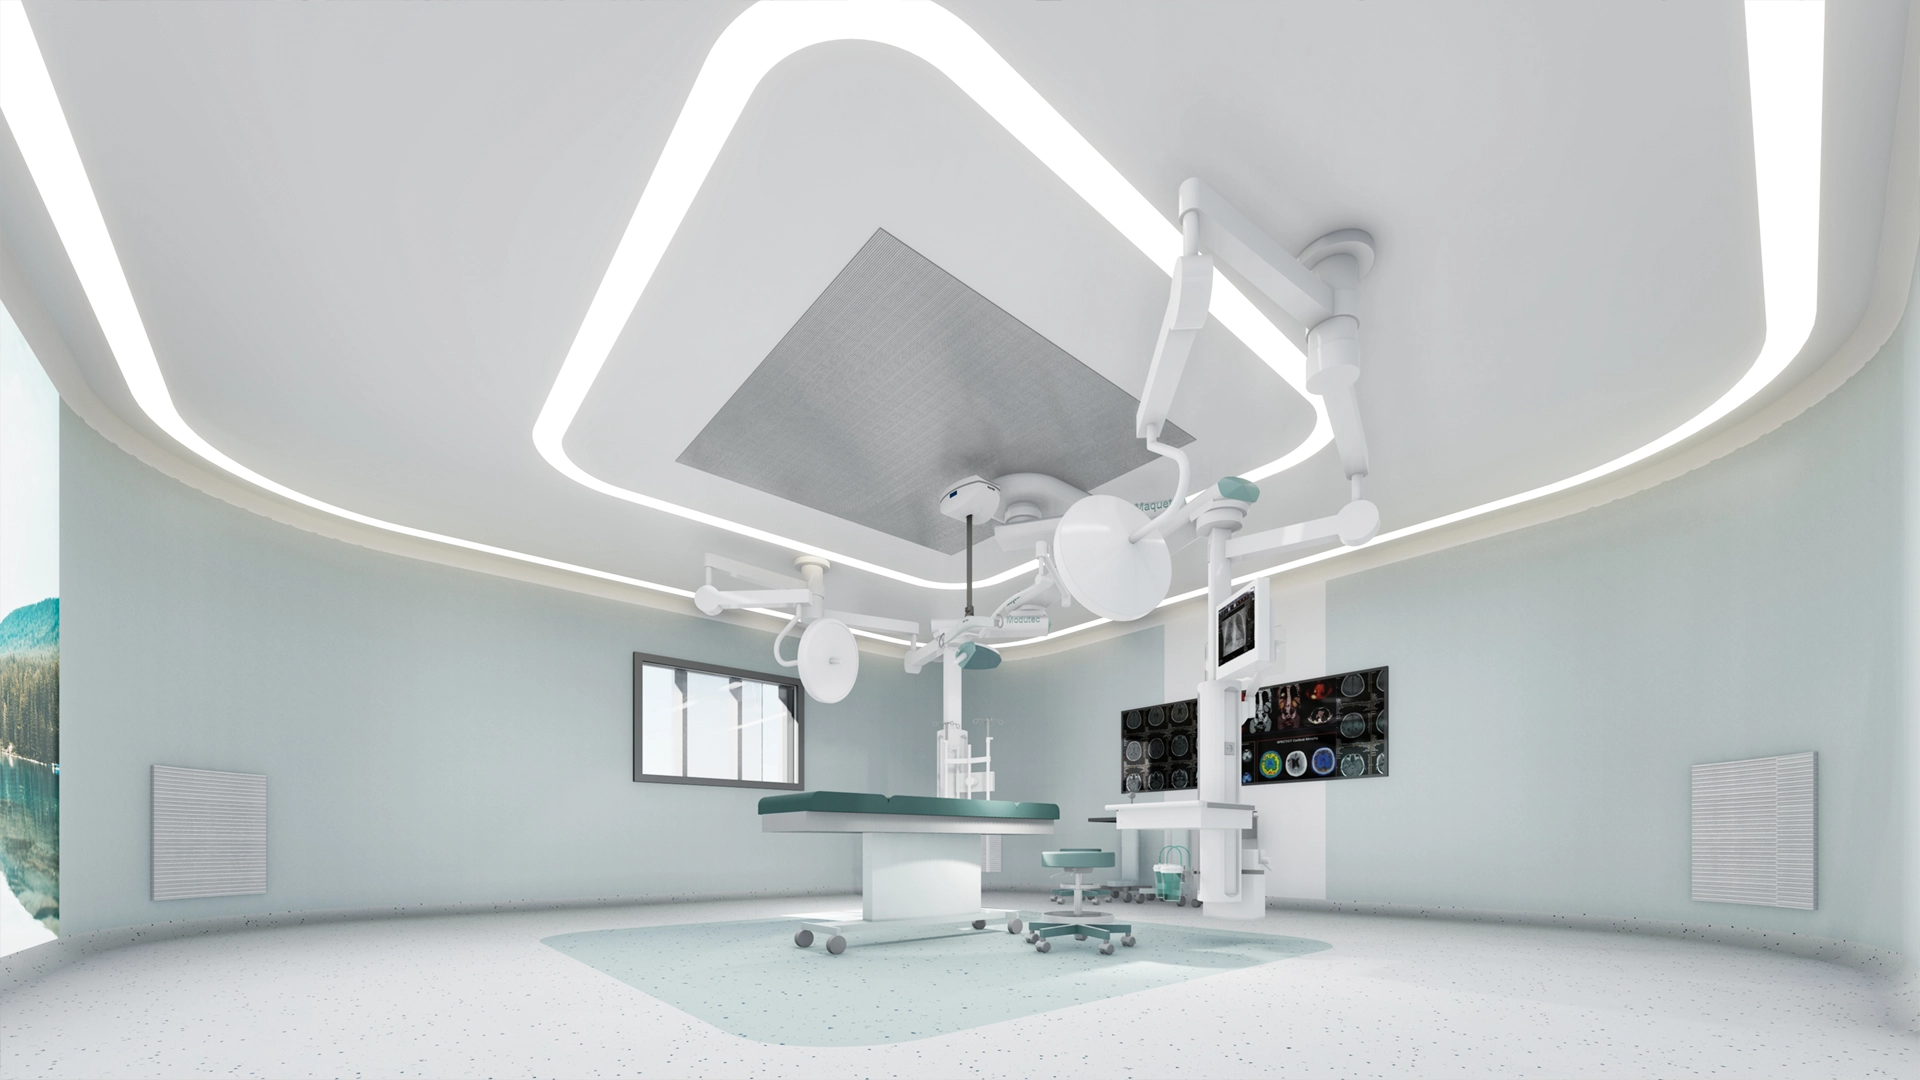
Adhering to the highest healthcare standards, Norvic integrates state-of-the-art air handling units, meticulous air flow, air pressure management, and well-defined sterile and semi-sterile zones. The hospital is a testament to unwavering commitment, offering the best-in-market facilities for comprehensive and top-tier medical care.

Check out all our projects

View All Projects

News & Articles

View All

When a Nursing College Gets Taken Seriously

When a Nursing College Gets Taken Seriously

A Connected Way to Build Healthcare

A Connected Way to Build Healthcare

Revolutionizing Emergency Care: A Modern Approach to Dynamic and Inclusive Healthcare Spaces

Revolutionizing Emergency Care: A Modern Approach to Dynamic and Inclusive Healthcare Spaces

Client Testimonials:

"Three years ago, a group of four friends envisioned the establishment of a distinctive boutique hospital in Karnal. By fortuitous circumstance, we connected with Mr. Pranjal and his team at ACENZO. We deeply admire the manner in which he brought our dream to realization. I would like to express my appreciation for his diligent work, meticulous attention to detail in drawings, and, most importantly, the originality of his design, which truly defines him as an artist. We consistently recommend ACENZO to anyone inquiring for an architect."

Dr. Nitin Kumar Bansal, MBBS | DNB (General Surgery) | FNB

"Being a doctor got a chance to interact with them regarding a hospital project. They're very professional, know their job well and have necessary experience in this field. One of the best in healthcare and hospitality architecture design."

Dr. (Major) Neelam Singh, MD(Dermatology), AFMC, Pune

"Choosing this hospital architecture firm in one of our ventures was one of the best decisions we made. The team's expertise in healthcare design was evident in the thoughtful layout, functionality, and aesthetics of our hospital. Their attention to patient experience was commendable. The highlight of our facility is the cultural aspect that this firm so effortlessly infused in the design. Their team has a great grasp on this subject. Highly recommend their services."

Mack Davis,

Our Culture

We are a team of architects, planners and designers working on buildings with real responsibility. Our projects are complex, our standards are high, and the work is collaborative by necessity. People here are expected to think independently, question decisions and take ownership of what they produce. We value clarity, curiosity and getting the details right.

30+

Talented team members

40+

Years of experience

10+

million SFT Built

Working here means being close to the work. Teams stay involved from the first brief through planning, design and documentation, with ideas moving quickly between disciplines. There is room to learn, experiment and take responsibility early. We are direct with each other, serious about the work, and invested in seeing good ideas through.

Join Us

Contact Us

    • What is your first and last name?

    • What is your e-mail address?

    • What is your phone number?

    • Your Message

    Address

    ACENZO LLP - Acenzo Planning & Architecture, First Floor, Plot no.8, Sector-12B, Dwarka, New Delhi - 110078

    Let’s create something beautiful

    Let’s create something beautiful